susik


Contemporary Warmth Residence
This full-home furnishing and styling project was designed to create a sophisticated, inviting retreat that balances modern elegance with everyday comfort. The design embraces clean architectural lines, warm natural materials, and a refined neutral palette to deliver a home that feels both timeless and effortlessly livable.
A major component of this project was the complete remodel of the kitchen and den, transforming the heart of the home into a seamless, open-concept living environment. The existing layout was completely reimagined to improve flow, maximize functionality, and create a stronger connection between the kitchen, dining, and living spaces. The redesigned kitchen features custom contemporary cabinetry, a spacious waterfall island, premium appliances, and thoughtfully integrated storage solutions, while rich finishes and layered lighting add warmth and sophistication. The adjacent den was redesigned as a comfortable gathering space with custom media features, architectural wall treatments, and carefully selected furnishings that blend beautifully with the rest of the home, creating a cohesive environment for everyday living and entertaining.
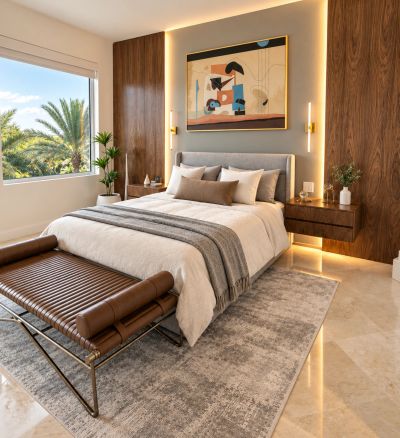
Throughout the residence, rich walnut wood tones, soft textured fabrics, natural stone, and carefully layered lighting create warmth while maintaining a sleek contemporary aesthetic. Every space was thoughtfully curated with custom furnishings, statement lighting, artwork, and accessories that enhance the home's open layout and abundant natural light.
The living spaces were designed to encourage connection and relaxation, featuring comfortable seating, sculptural lighting, and understated luxury. The dining room serves as an elegant focal point with its striking contemporary chandelier and beautifully crafted wood dining table, creating the perfect setting for both intimate family dinners and entertaining guests.
Each bedroom was tailored to its purpose while maintaining a cohesive design language throughout the home. The primary suite offers a serene, hotel-inspired atmosphere with custom wall treatments, integrated lighting, and rich wood detailing that creates a calming retreat. The guest bedroom introduces warmth through layered textures and soft neutral finishes, while the secondary bedroom incorporates playful color and artwork in a sophisticated, modern way.
The result is a home that feels effortlessly curated—where contemporary design meets comfort, and every room reflects a balance of functionality, refined craftsmanship, and timeless style. This project exemplifies SOLO Design's philosophy of creating interiors that are both visually striking and deeply personal, resulting in spaces that clients can enjoy for years to come.